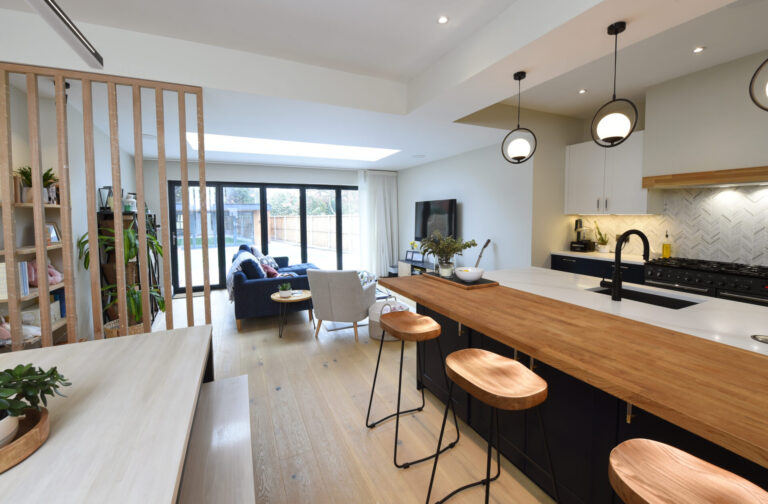
Before you start knocking walls down… here’s 6 things I always tell my clients to plan for;
Open Plan living is still a popular choice... but needs extra thoughtful details
Many homeowners find turning their separate spaces into one large open space the best decision for their home and family.
Usually, the space feels larger, more sociable and natural light can flood the interiors. Once tucked away in a small kitchen, the cook of the family can now feel more connected, socialising with friends and family during cooking, meal times and down time. Parents can supervise their children in the garden or oversee screen time within one family focused space, and links to the garden are nearly always improved.
However, over the last 20+ years as a residential interior designer, I’ve seen many a dream open plan turn into a nightmare – clutter without enough surfaces, endless wires hanging around, a lack of cohesion from one zone to the next, and worse, still quite not enough practical space to enjoy the results of this often pricey renovation. Proper planning ahead of time can help predict specific needs for all the family, and alleviate some of these common pit falls.
So here are 6 of my top tips to pay attention to if you’re planning to open up your home in this way:
1. Big Rooms still need Little Nooks
Going open plan does mean loosing some walls of course, but carving out spaces for cosier spots creates a more thoughtful and interesting interior.
Be it a reading bench, a homework study spot, or a cosy corner for two and a bottle of wine, planning for these smaller and more intimate spaces adds the family elements back into the open plan space.
Interesting nooks also allows for plenty of opportunity to play with interesting textures, bolder colours, soft textiles or individual display art, so they should not be overlooked.
Carving out small nooks makes your open space feel cosier
2. Make technology work for you
Whether you love the idea of voice-activated lighting, or prefer a more nostalgic approach to creating a home, technology is a part of our everyday lives. And the open plan space will most certainly need to accomodate your tech needs. So plan for them early.
This could be as simple as ensuring you have enough sockets in the right positions for all the cosy lamps you want to add.
Or, explore if sensor driven lighting might really help you to add subtle light in the evenings without reaching for a switch (top tip – this is also a great hack if you garden or cook a lot and don’t fancy touching your nice new light switches with messy hands!)
At the very least, accept that your family and friends will use your open plan space frequently and devices need to be charged at some point. There is really nothing more irritating than having to unplug lamps to charge a phone or tablet, or trying to plate up dinner amongst trailing wires and resting your brand new device on the floor due to cluttered surfaces.
Think about this early in your planning phase and incorporate a charging station. This could be on the kitchen island, hidden in a drawer (also handy for hiding away phones at dinner time, just saying!) or a create a slim depth charging station like this one in a dedicated corner.
Plan for a charging station...and save your sanity
3. Blend built-ins with freestanding pieces
It’s tempting to fit your entire open plan space with fitted furniture – the entire kitchen and an impressive island, perhaps a media wall, bookcases and more.
But an overly fitted interior can lack soul, and feels a little stale.
The magic is in the mix.
Leave space for a freestanding sideboard – even if you haven’t found your perfect piece yet. Allow for room to grow in the space with a ‘floating’ sofa and armchair, and dress the space slowly, over time with interchangeable baskets, side tables and footstools for a more relaxed and lived in look.
Trust me, it will feel less like a show home …and more like home.
Mix up fitted and freestanding pieces...click the image to see this whole project
4. Create a Space which can EVOLVE
Too often, I see clients planning for the stage of life they are currently in, right now.
But as we all know, life changes, children grow and family structures evolve. Your home needs to be able to evolve with it, and without you having to redesign your interior at each phase.
So whilst its lovely to create child-specific zones in your open plan space, make these areas easy to update as the needs of your children develop.
Consider installing a dining bench instead of a typical dining table and chairs arrangement. Children of all ages enjoy this set up, and its a great way to create an informal dining area with hidden storage too.
Choose freestanding pieces which are easy to change and update, leave living and dining floor spaces open to change, so activities can be swapped around as you need. And don’t forget to leave space to change your mind – that little corner of the room you dream of sipping morning coffee in, may end up with less sun than expected and you may want to pivot your idea.
Your home needs to evolve with you, so plan ahead for the future
5. Open Plan v the Sitting Room
Another common issue I see when clients create a large open plan space for kitchen, dining and living…is the original sitting room often becomes obselete.
This is of course, a first world problem, but leaving a whole room without a purpose is a waste of your home.
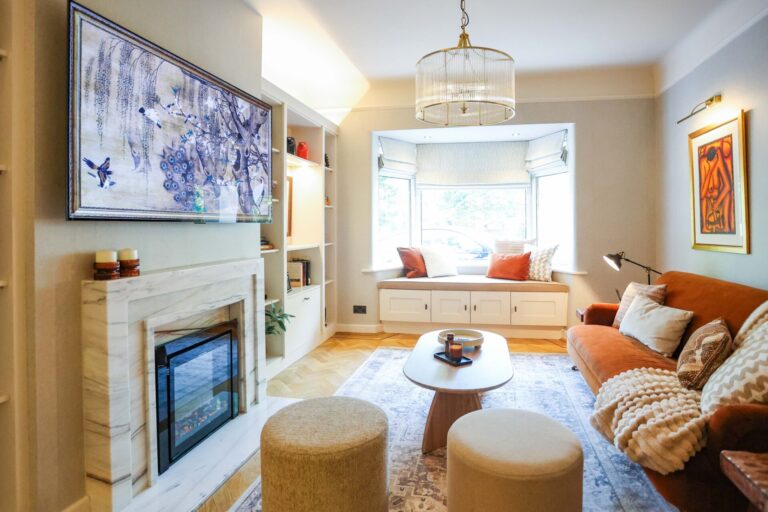
My advice is to give the ‘old’ room a completely different purpose. The open plan space may feel sociable, bright and airy, so why not make the sitting room darker, cosier and snug-like.
Dedicate this room to all your books and make your own library, or choose an oversized slouchy couch and enjoy a family movie room.
Once you define the purpose of the left over room, you will tend to gravitate towards it for these occasions, and designing around a specific activity or idea, will make selecting pieces, colours and accessories so much easier.
Don't leave your old sitting room to be obselete! Click image to see more of this project
6. Invest in your Floors
Most homeowners struggle to balance the funding of their renovation and get caught in the trap of not knowing quite where to spend and where to save.
Take my advice and always invest in your flooring.
Its the one area you will not want to redo later down the line (let’s face it, its an absolute pain to empty a room again) and your flooring will take the hit on family life more than anything else.
Worktops, curtains and seating are easy enough to upgrade after a few years if you want to…floors are not.
Opt for solid or engineered wood for a timeless and warm interior, or choose tile for a more contemporary look. Vinyl floors are waterproof and durable so a really practical option too, and there’s no rule to say your whole open space has to have the same floor treatment – consider mixing it up to define special areas or level changes.
Create softer zones with large rugs and if your budget will stretch, under-floor heating is a lovely touch.
If you want to invest in anything...make it your floors
So, if you are about to embark on creating an Open-Plan space, and need more advice, send me a message or call for a informal chat.
This blog (and all my blog posts on this website) were written entirely by me, a human interior designer, and not AI 🙂